Get $1,500 Cash Back
6122 MAYFAIR DRIVE, Niagara Falls (Church's Lane) — listed at $599,900. Earn buyer cashback at closing. No catches, just more money in your pocket.
Beautifully updated and move-in ready, 6122 Mayfair Drive offers inviting living spaces and thoughtful upgrades in a desirable Niagara Falls neighbourhood. The main floor features a stunning kitchen with rich cabinetry and included appliances. Warm-toned flooring flows through the open-concept living and dining areas, creating a welcoming setting for everyday living and entertaining. Three generous bedrooms and a fully renovated three-piece bathroom complete this freshly painted level. The fully finished basement adds versatile space with potential for an in-law suite or multigenerational living. A beautifully finished bathroom features a walk-in shower, while a large, bright room with plenty of windows offers flexibility as a recreation room or spacious bedroom with a walk-in closet. Mechanical features include forced-air natural gas heating, an air exchanger with a HEPA filter, an on-demand tankless water heater, and a water softener. Outside, the extended drive-through garage features front and rear doors, complemented by a double-wide driveway finished in pavement and interlock. The lovely backyard includes a 10-by-20-foot shed with a garage door for full access to the yard, separate entry door, and built-in shelving, ideal for hobbies, equipment, or additional storage. Conveniently located close to the QEW, with easy access to schools, shopping, parks, and Niagara Falls attractions, including Clifton Hill. Some photos have been virtually staged. (id:60164)
| Room | Level | Dimensions |
|---|---|---|
| Living room | Main level | 3.66 x 4.69 meters |
| Bathroom | Basement | 2.11 x 3.81 meters |
| Utility room | Basement | 3.54 x 2.32 meters |
| Dining room | Main level | 3.66 x 2.13 meters |
| Kitchen | Main level | 3.05 x 3.05 meters |
| Bedroom | Main level | 3.05 x 3.66 meters |
| Bedroom 2 | Main level | 3.05 x 3.05 meters |
| Bedroom 3 | Main level | 3.05 x 3.05 meters |
| Bathroom | Main level | 2.16 x 1.5 meters |
| Bedroom 4 | Basement | 3.35 x 3.96 meters |
| Recreational, Games room | Basement | 7.01 x 3.81 meters |
| Other | Basement | 3.51 x 1.52 meters |
Does it have a basement, and is it finished?+
Yes — Finished, Full. A finished basement adds meaningful living space beyond the listed square footage.
What's the parking situation?+
This property includes 7 spaces — Attached Garage, Garage.
Is there air conditioning?+
Yes — central air conditioning cooling is in place.
How is the home heated? Is it efficient?+
Heating is forced air, natural gas. Gas heating is generally the most cost-efficient option in Ontario winters.
Is 6122 MAYFAIR DRIVE a good fit for a growing family?+
With 4 bedrooms and 2 bathrooms, there's room for kids plus a guest room or home office.
Is this a good starter home?+
At $599,900, this is priced in starter-home territory for Niagara Falls (Church's Lane). With multiple bedrooms, it has room to grow into. Factor in property taxes when calculating your true monthly cost.
Ask About This Property
Nearby Places
Searching nearby places…
Benchmark price · Updated 2026-09
Year over year
Past 10 years
Similar listings
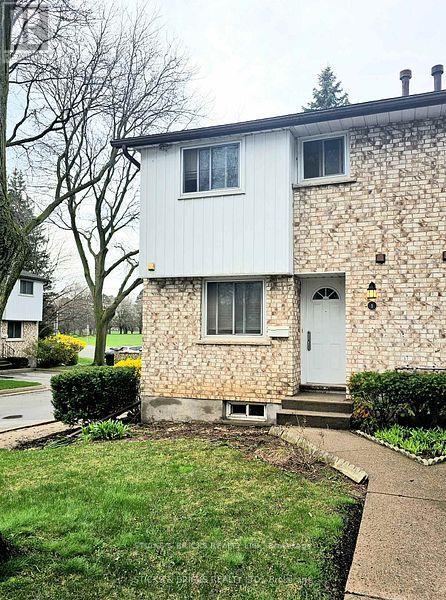 For Sale66 days14
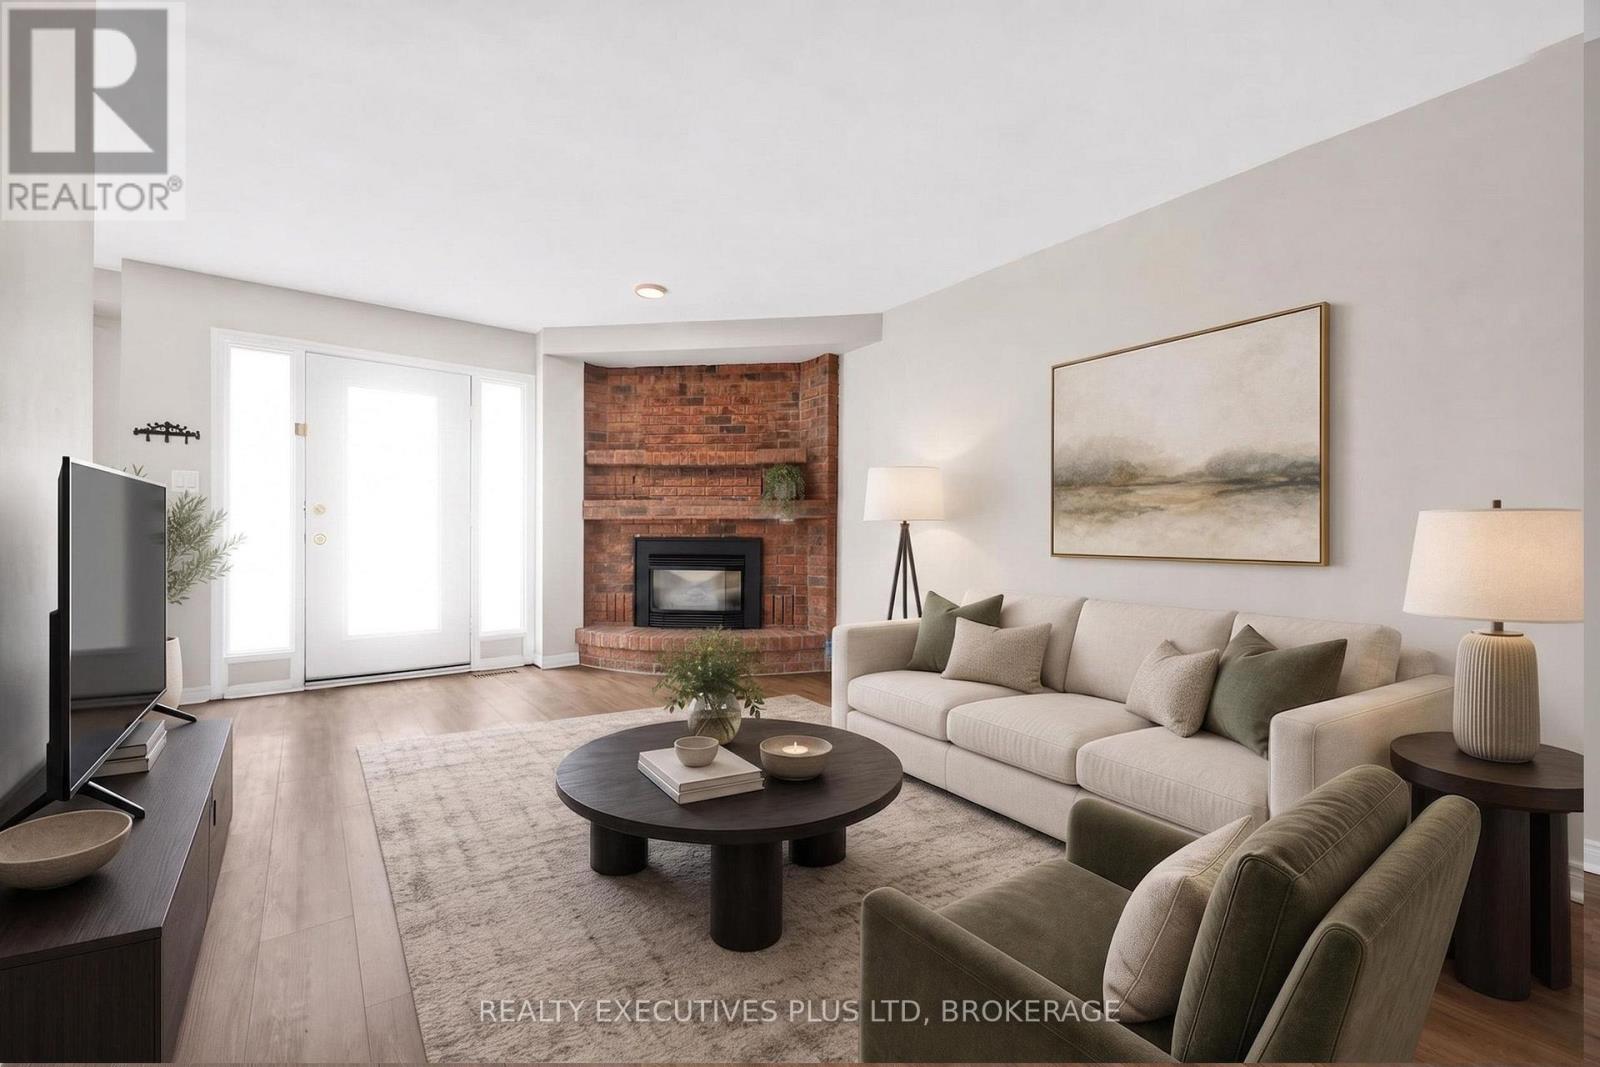 For Sale112 days35
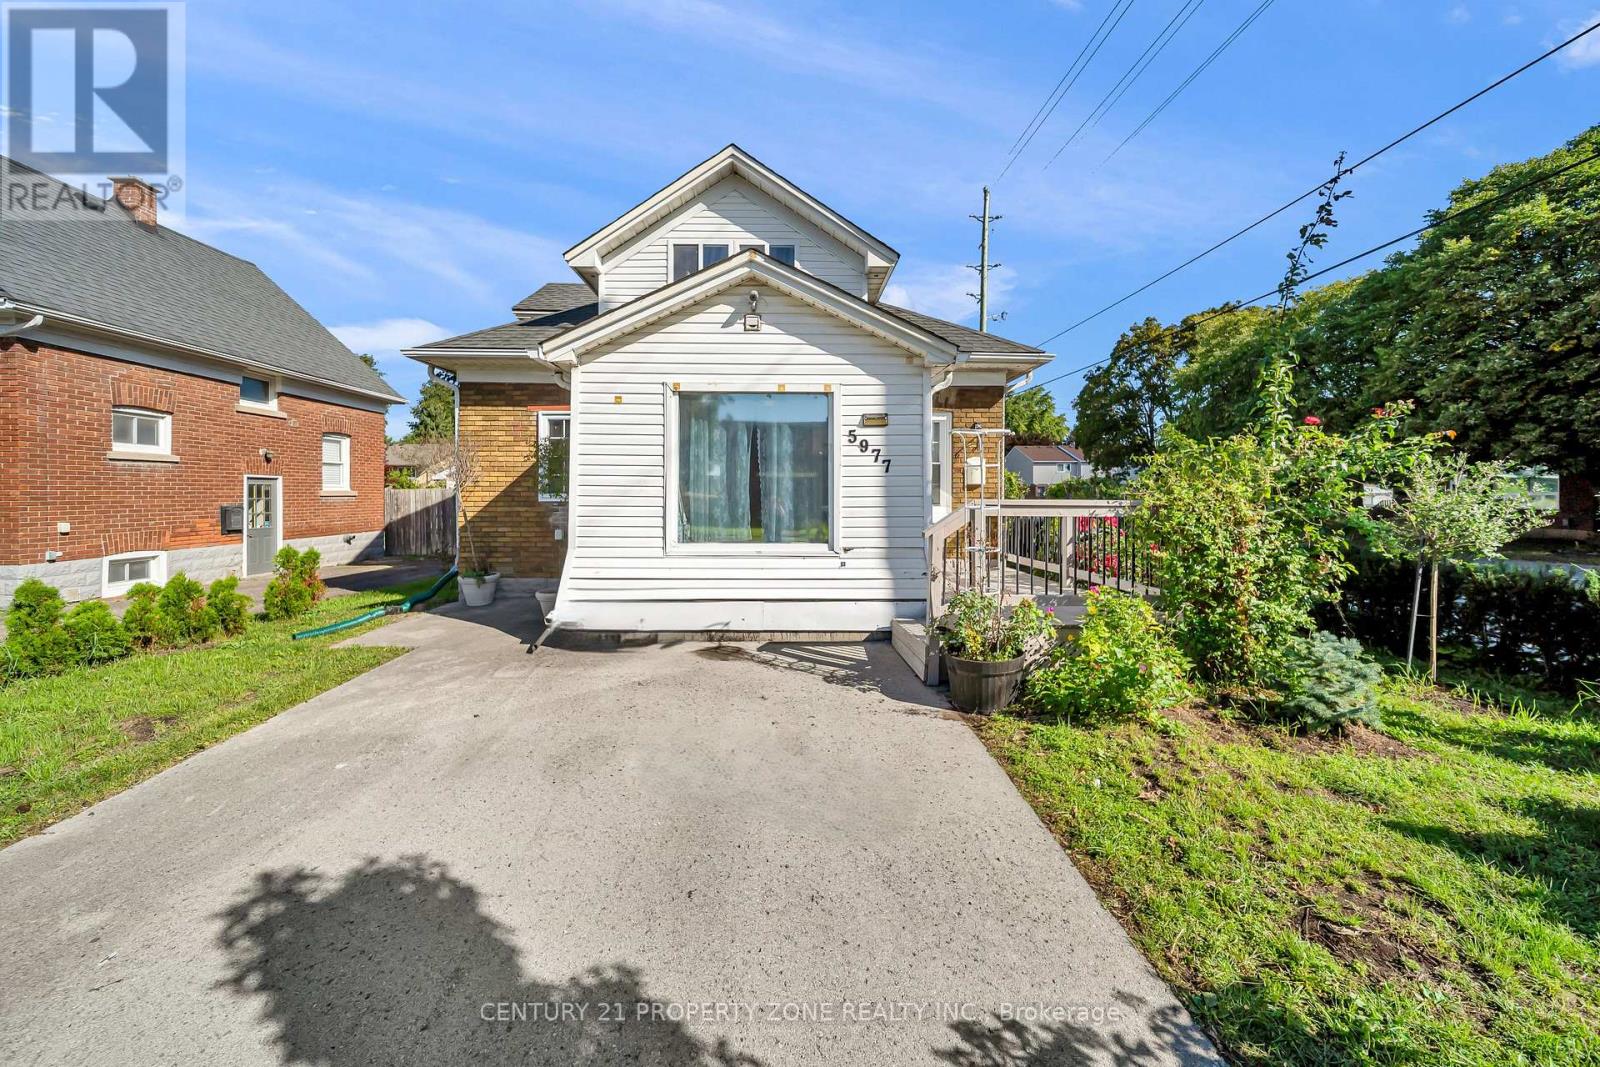 For Sale2 days35
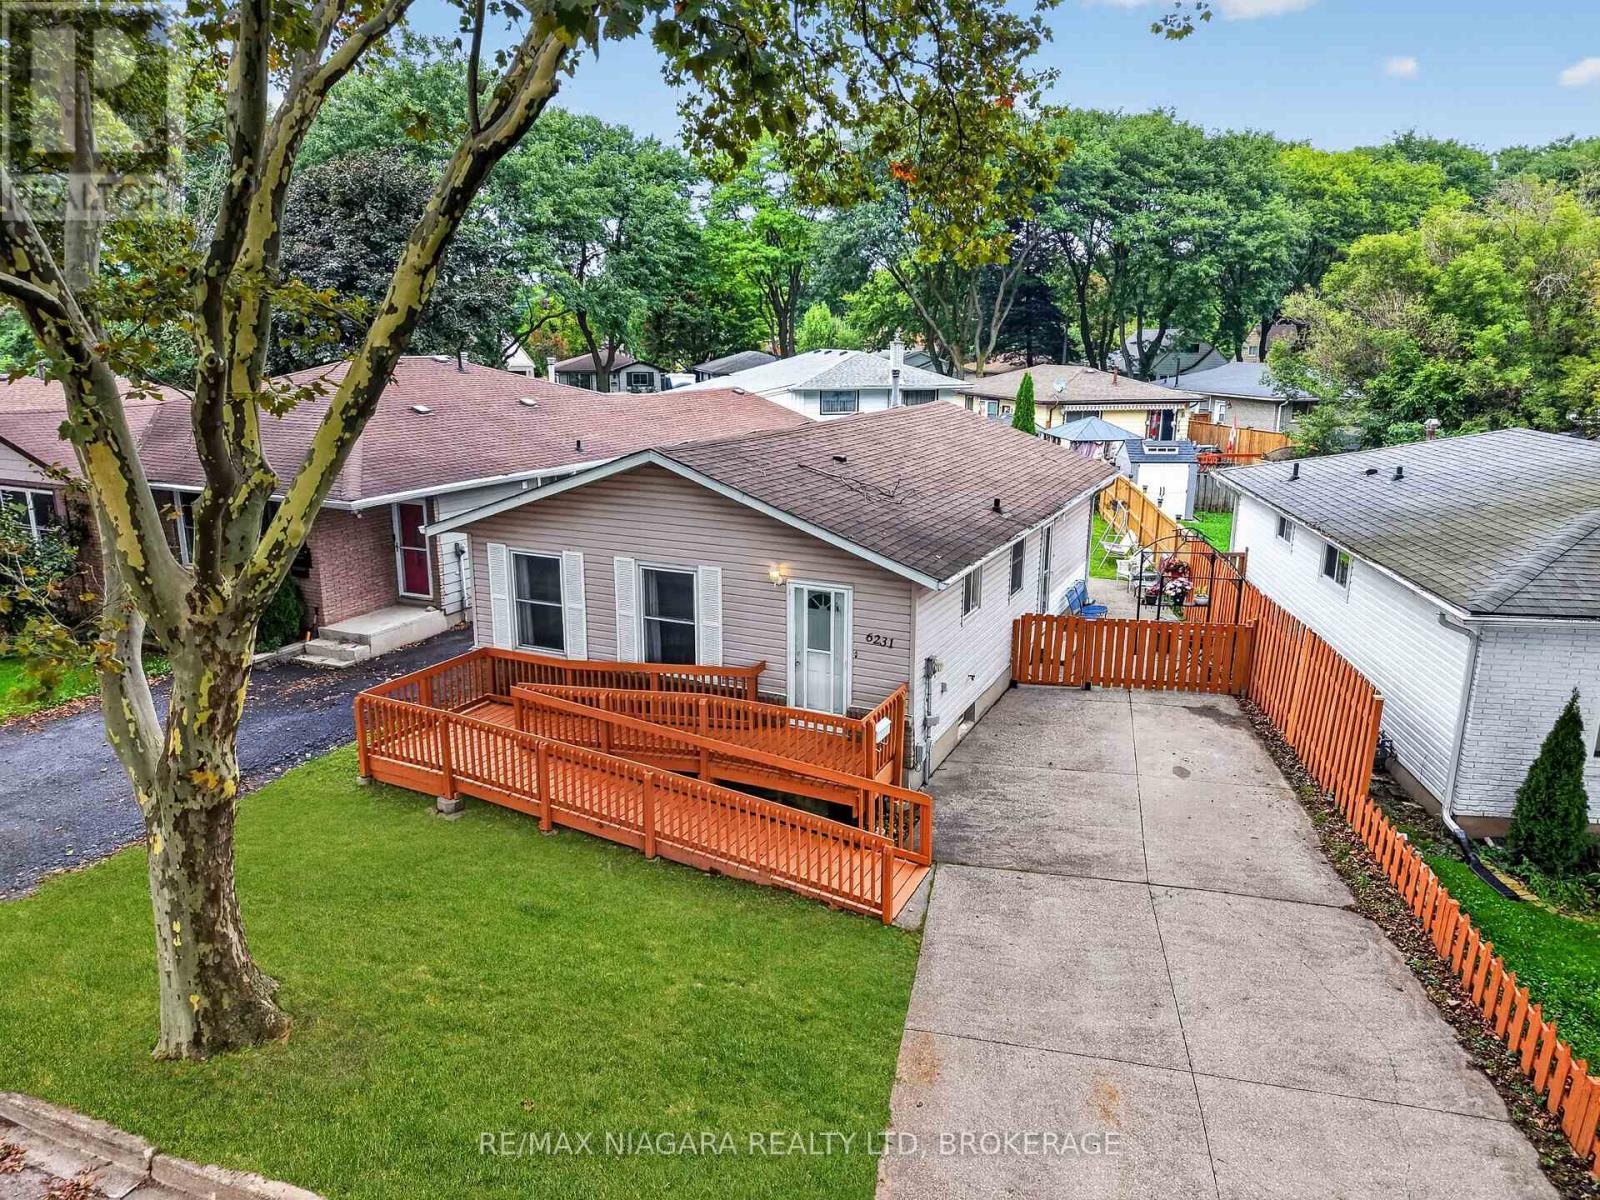 For Sale45 days46

The listing data above is provided under copyright by the Canadian Real Estate Association. While the information is considered reliable, its accuracy is not guaranteed by the Canadian Real Estate Association or getsetsold.ca. Neither getsetsold.ca nor its affiliates make any representations or warranties, express or implied, regarding the accuracy or completeness of the information presented here.